Ontario lets you add a garden suite, a small detached home in the backyard of an existing house, but the province only sets the frame. Size, height, setbacks and servicing are decided by your municipality’s zoning by-law, so a plan that works in Toronto can be illegal in Innisfil. Below, I walk through what is the same everywhere, what changes by town, and what I tell clients who are buying a lot with a suite in mind.
TL;DR
- A garden suite is a permanent, separate dwelling. It needs a building permit and must meet both the Ontario Building Code and your local zoning by-law.
- Toronto caps the footprint at the lesser of 40% of the rear yard or 60 m². Innisfil caps each detached accessory dwelling unit at 50 m², with a 50% rear yard limit.
- In Innisfil, accessory units must be registered with the Town, and they are not allowed in Cookstown or on private-septic lots within 100 metres of the Lake Simcoe shoreline.
- Servicing, not lot size, is the most common project killer. Check it before you make an offer.
- Do not buy a garden suite as a short-term rental. In Toronto it is not permitted unless it is your principal residence.
What a garden suite is, and what it is not
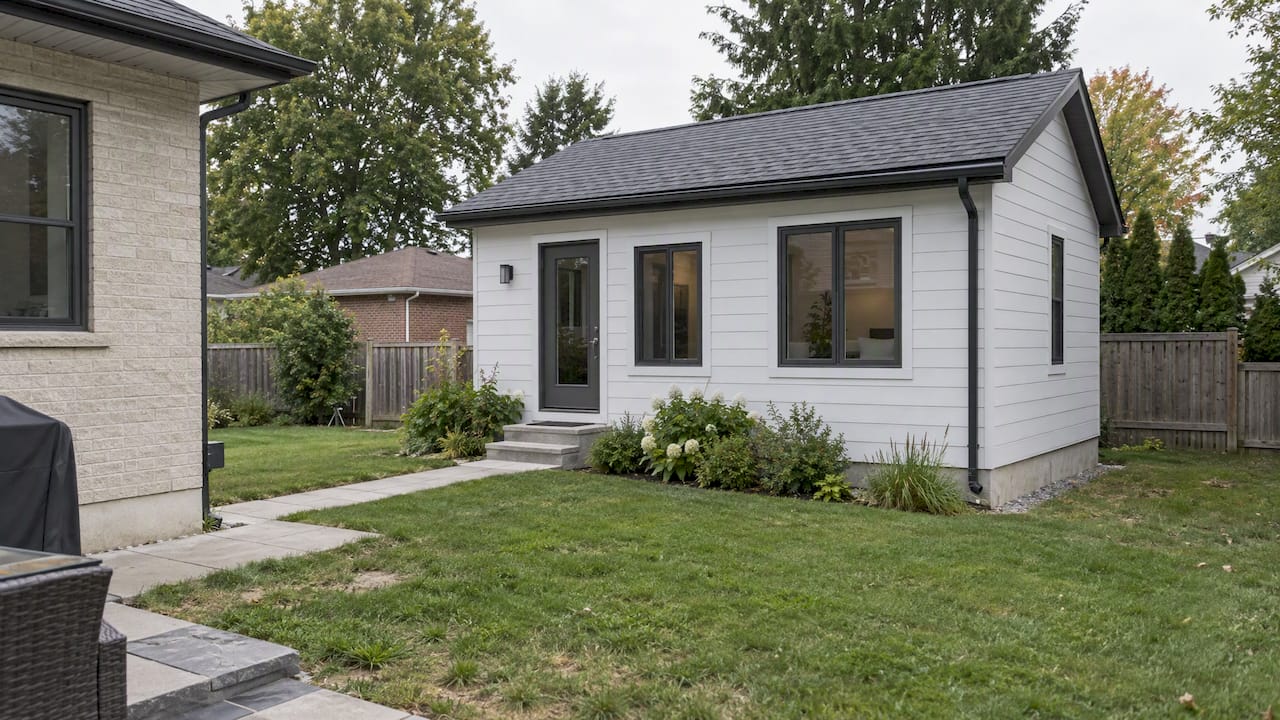
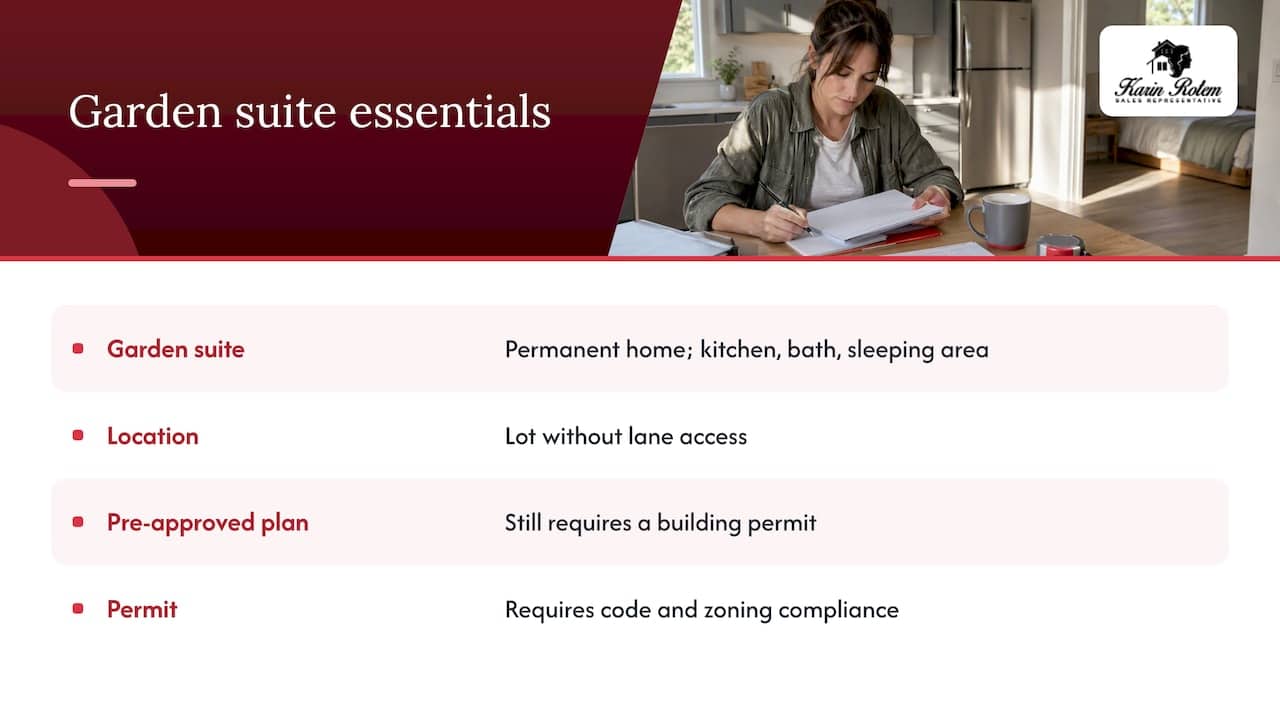
Ontario describes garden suites as an option for adding a dwelling on your property, similar to laneway houses but located on lots that do not back onto a lane. They have their own kitchen, bathroom and sleeping area, and they are treated as permanent homes.
That is where many buyers go wrong. A garden suite is not a portable tiny home you drop on a lot. If a structure has no permanent foundation or permanent servicing, it may be classified differently or prohibited. Toronto is clear that even pre-approved garden suite plans still require a building permit, and a permit is only issued where the construction complies with the Building Code Act, the Ontario Building Code and applicable zoning.
What I tell my clients: a pre-approved design saves design time. It does not tell you whether your lot qualifies.
How the rules are layered: province, then municipality
Think of three layers.
- Provincial policy. The province has pushed municipalities to permit additional residential units. Ontario Regulation 299/19 sets some standards, for example that each additional unit has one parking space for the sole use of its occupant. The province has also been amending that regulation so certain restrictive zoning standards, such as lot coverage, floor space index and minimum lot size, do not block these units.
- Municipal zoning. Footprint, height, setbacks, rear yard coverage, distance from the main house and where suites are allowed at all are set locally.
- Building Code and site constraints. Fire separation, egress, servicing, tree protection and emergency access apply regardless of what zoning allows.
Provincial permission is the floor, not a guarantee. Ontario itself notes that if you cannot comply with your municipality’s by-laws, you will not be able to add the unit, unless you obtain approvals such as rezoning or a variance.
Toronto garden suite rules
The City of Toronto allows garden suites in the rear yards of residential properties across the city, with conditions. The City’s summary of rules and regulations sets the footprint at the lesser of 40% of the rear yard or 60 m². That summary is dated February 2022, and the City has continued to refine its garden suite rules, so confirm the current by-law text with Toronto City Planning before you rely on any number.
The practical points I see come up most:
- Footprint. On a narrow downtown lot, the 40% rule will bite before the 60 m² cap does.
- Setbacks. Toronto ties side setbacks to lot frontage, so two lots of different widths get different answers.
- Tree protection and access. A mature tree or a tight path for emergency crews can end a project that looks fine on paper.
- Permit. A building permit is required, and you need drawings and a site plan.
Innisfil garden suite rules
Innisfil handles this differently, and it matters for anyone looking at a lot near the lake or in a resort-style area. The Town’s amending by-law removed “garden suite dwelling” as a separate permitted use and replaced it with the term accessory dwelling unit (ADU), with a maximum of two ADUs per lot. The same by-law limits each detached ADU to 50 m², with a maximum of 50% rear yard coverage.
The Town’s own Accessory Dwelling Units page adds the restrictions that trip people up:
- ADUs are not permitted in the Cookstown settlement area.
- ADUs are not permitted on lots serviced by private septic within 100 metres of the Lake Simcoe shoreline.
- Every ADU must be registered with the Town to be legal.
- Shoreline properties fall under the Community Planning Permit System rather than the standard zoning by-law, so check which applies.
Innisfil’s homeowner’s guide to ADUs also describes a detached unit as sitting within 60 m of the main dwelling with a maximum height of 6 m, and says all ADUs need a building permit and/or change of use permit. Use the Town’s interactive property map to confirm your zoning before you plan anything.
Toronto and Innisfil side by side
| Item | Toronto | Innisfil |
|---|---|---|
| Term used | Garden suite | Accessory dwelling unit (detached) |
| Footprint | Lesser of 40% of rear yard or 60 m² | 50 m² each |
| Rear yard coverage | Included in the 40% test | 50% maximum |
| Registration | Building permit required | Building permit and Town registration |
| Notable restrictions | Tree protection, emergency access | None in Cookstown; none on private septic within 100 m of Lake Simcoe |
Permits and the application process
A building permit is mandatory for a garden suite anywhere in Ontario. Your application needs construction drawings, a site plan and proof that the design complies with the Building Code and the local zoning by-law. Ontario says complete applications typically get a response within 10 business days, while incomplete files or zoning conflicts lead to delays or refusals. Ontario’s standard application for a permit to construct or demolish was updated in January 2026, so make sure your designer is using the current form.
A sensible order of operations:
- Confirm zoning and any overlay (shoreline, heritage, conservation) with the municipality.
- Ask the building and planning departments about servicing capacity for your lot.
- Hire a designer who is a registered Building Code designer or an architect.
- Submit a complete application once, rather than correcting it three times.
- Register the unit if your town requires it, as Innisfil does.
Servicing: the quiet deal-breaker
What most buyers don’t realize is that a lot can be big enough and still fail on servicing. In Innisfil especially, private septic and proximity to Lake Simcoe decide the question before setbacks do. Water and sewage capacity has to handle the extra load, and that includes the plumbing layout of the new unit. If you want to understand what that work involves, this overview of plumbing for secondary suites is a helpful starting point for the questions to ask your contractor.
If your lot is near the water, also read our guides to Ontario waterfront setbacks and what to check first when buying waterfront in Innisfil. A 30-metre distance from the shore is not proof that a lot is buildable.
Can you rent a garden suite short term?
This is the question investors ask me first, and the answer is usually no. Toronto’s Good Operator Guide states that, unless it is your principal residence, operators are not permitted to short-term rent secondary, laneway or garden suites. The intent is long-term living accommodation. Other municipalities have their own licensing, so check locally, and read our guides on setting up a short-term rental in Ontario legally and Airbnb zoning compliance.
If you plan a long-term tenant, review Ontario rent control rules first. An income model built on nightly rates will not survive a rule that says the unit is for long-term housing.
Our perspective: where garden suites make sense, and where they don’t
We work with buyers in Innisfil, Friday Harbour and the GTA every week, and garden suite questions come from three kinds of people: families wanting space for a parent or adult child, Toronto owners eyeing a second property, and investors chasing income.
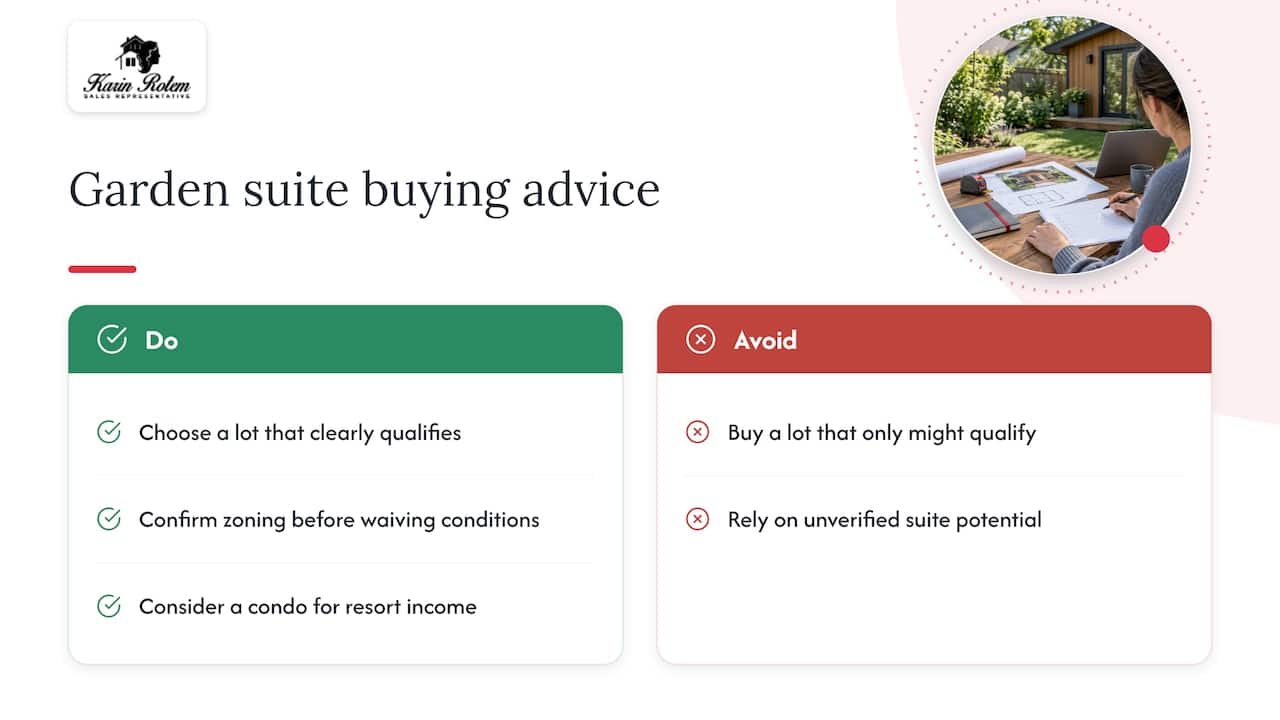
Our honest view is this. A garden suite is a good idea on a lot that clearly qualifies, with municipal servicing and a long-term plan, such as housing family or a steady tenant. It is a poor reason to buy a lot that only might qualify. We ask every client to get the zoning answer in writing, or at minimum confirm it with the planning department, before waiving conditions. If a property’s potential depends on a suite we cannot verify, we say so, even if it costs us the sale.
For investors who want income from a resort-style community, a condo is often a cleaner path than a backyard build, because the rules for use are defined up front. That is a trade-off, not a rule, and the right answer depends on your timeline and capital.
— Felix
Buying or selling a property with a garden suite
If you are buying, ask for the permit history, the registration (in Innisfil), the building permit sign-off and confirmation of how the unit is serviced. An unpermitted suite can be a liability when you finance or resell.
If you are selling, a permitted, registered suite is a selling point. An unpermitted one is not, and it is better to deal with it before listing. Our guide on selling your Ontario waterfront home without permit delays shows how paperwork problems slow a sale.
Working with us
If you are weighing a lot, a condo or a rental property in Innisfil or the GTA, we can help you check the zoning questions before you commit. Browse Friday Harbour condos for sale, or get in touch with our team and tell us what you want the property to do for you. We will tell you plainly whether it fits.
FAQ
How big can a garden suite be?
It depends on the municipality. Toronto limits the footprint to the lesser of 40% of the rear yard or 60 m². Innisfil limits each detached accessory dwelling unit to 50 m², with a maximum of 50% rear yard coverage.
Can I put a tiny home in my backyard in Ontario?
Only if it qualifies as a legal dwelling. A garden suite is a permanent structure with permanent servicing, a building permit and zoning compliance. A portable tiny home without a foundation or servicing may be classified differently or prohibited, so ask your municipality before you buy one.
Do I need a building permit for a garden suite?
Yes. You need construction drawings, a site plan and proof of compliance with the Ontario Building Code and local zoning. Ontario says complete applications typically receive a response within 10 business days.
Can I build a garden suite in Innisfil?
Often yes, as an accessory dwelling unit, with up to two per lot and registration with the Town. It is not allowed in Cookstown or on private-septic lots within 100 metres of Lake Simcoe, so verify your property first.
Sources
- Ontario: Building a laneway house (garden suites)
- Ontario: Add a second unit in your house
- O. Reg. 299/19, Additional Residential Units
- Environmental Registry of Ontario: Proposed amendment to O. Reg. 299/19
- Ontario: Application for a Permit to Construct or Demolish (2026)
- City of Toronto: Garden Suites, Summary of Rules and Regulations
- City of Toronto: Pre-approved garden and laneway suite building plans
- City of Toronto: Good Operator Guide
- Town of Innisfil: Accessory Dwelling Units by-law amendment
- Town of Innisfil: Accessory Dwelling Units
- Town of Innisfil: ADU Homeowner’s Guide